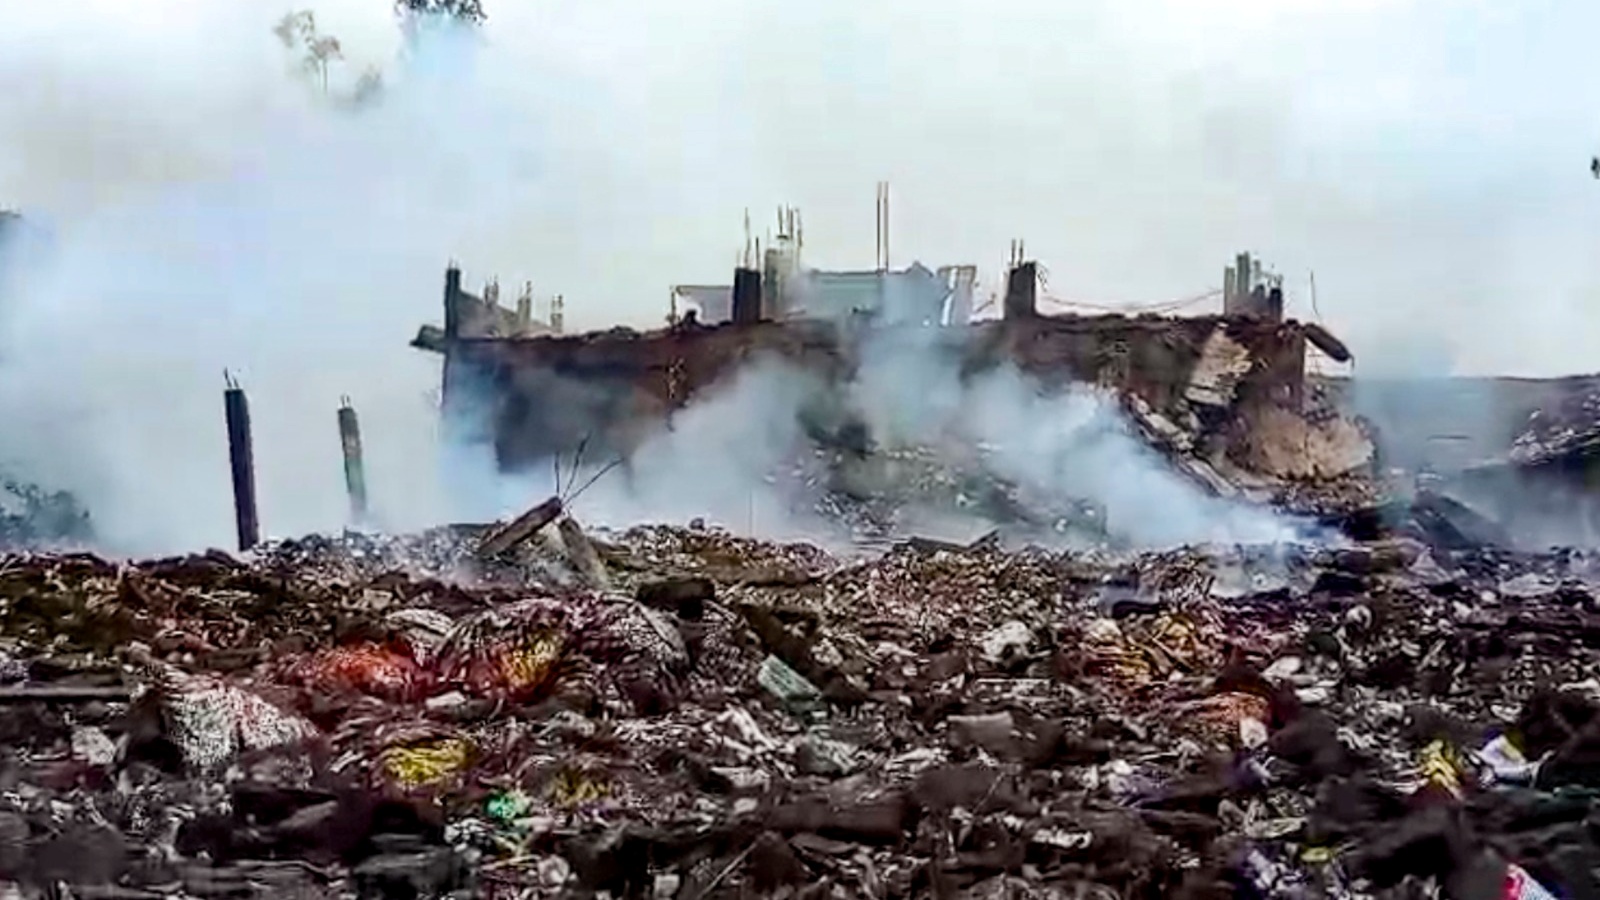
Everything around it collapsed. This small green house survived Nepal’s flash flood
A small green house in Nepal remarkably survived a powerful flash flood that destroyed surrounding buildings, captivating social media users.
Intelligence analysis by Gemini 2.5 Flash
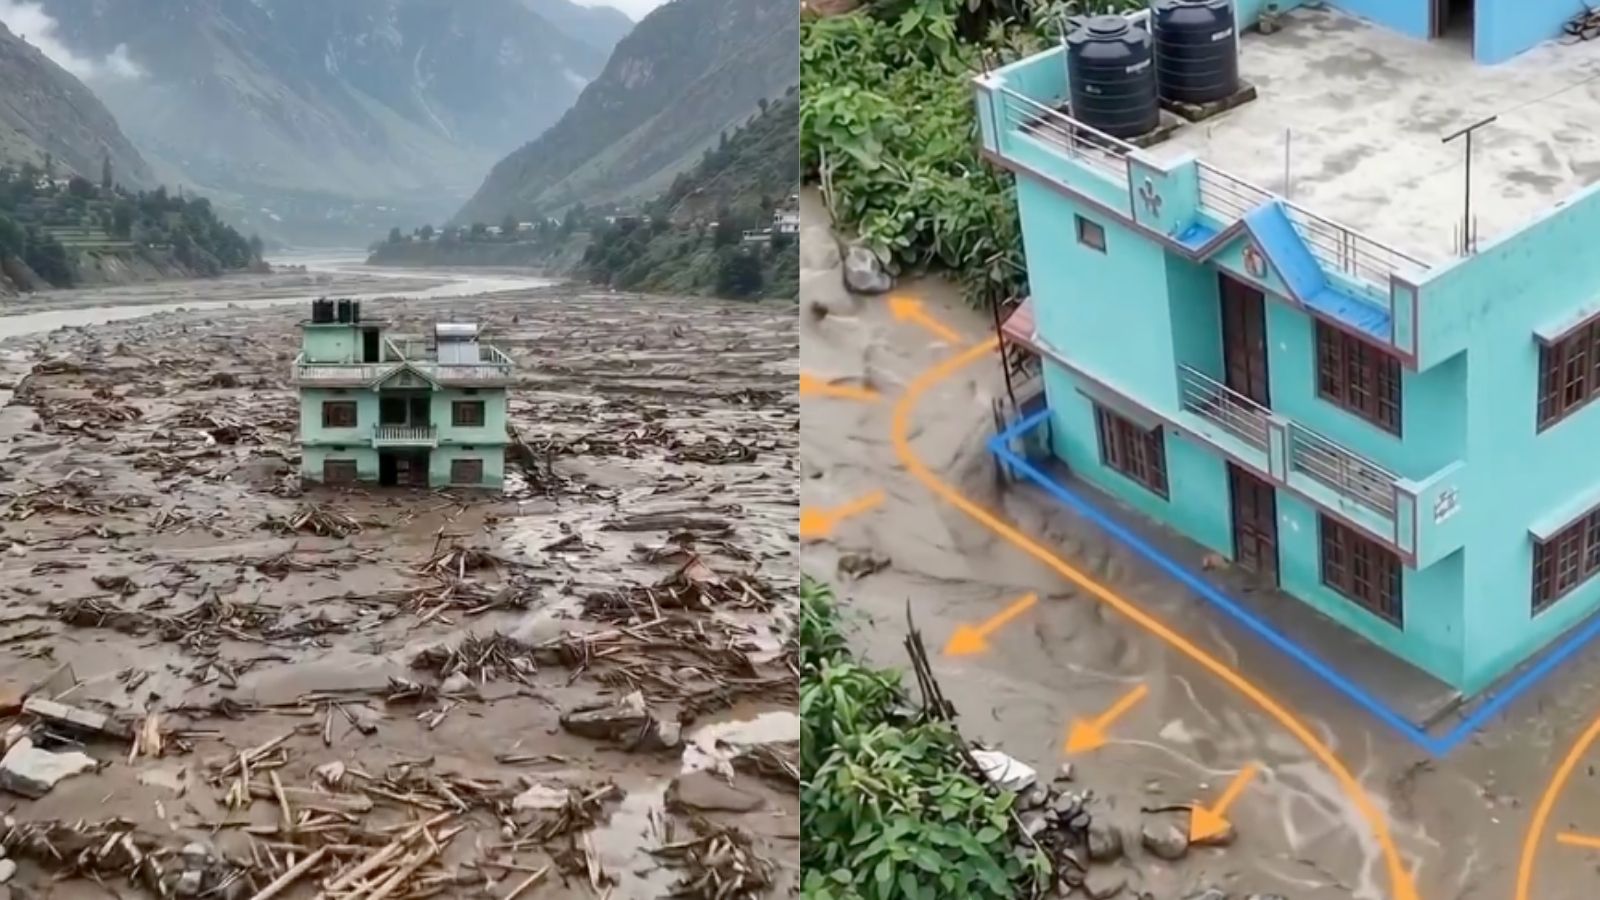
A viral video from Nepal shows a modest green house standing firm amidst a devastating flash flood carrying boulders and debris, with a family safely on its balcony. Social media users questioned its survival, prompting an explanation that highlighted its reinforced concrete frame and strategic positioning.
Imagine building a toy house. If you just stack blocks, a strong push might knock it down. But if you use special strong sticks to connect all the blocks together, like a super-strong skeleton, it can stand firm even if a big wave of water and mud rushes past. That's what happened to this green house in Nepal; it was built with a hidden strong skeleton that helped it survive a huge flood when other houses around it fell apart.
Analysis
The remarkable survival of a small green house in Nepal during a devastating flash flood has become a viral sensation, sparking discussions about structural resilience and disaster preparedness. While many surrounding structures succumbed to the powerful torrent of water, mud, and boulders, this particular house, along with its occupants, remained intact. The incident underscores the critical difference that specific architectural and engineering choices can make in the face of natural calamities.
Reinforced Concrete Frame
The primary factor attributed to the house's survival was its construction using a reinforced concrete frame. Unlike many traditional homes in Nepal's Himalayan valleys, which often rely on stone masonry without such reinforcement, this structure integrated steel into its columns, beams, and foundation. This continuous structural framework is designed to absorb and distribute powerful lateral forces, such as those exerted by fast-moving floodwaters and debris, transferring the impact safely into the ground rather than allowing the walls to bear the full brunt.
Traditional masonry, while capable of handling vertical loads, is inherently vulnerable to the immense horizontal pressures generated by flash floods. The steel reinforcement provided the necessary ductility and strength to withstand the dynamic and destructive forces of the debris flow, preventing catastrophic collapse. This design principle is a cornerstone of earthquake-resistant construction and proves equally vital in areas susceptible to severe flooding and landslides.
Architecture Presentation
An explanation shared by Architecture Presentation on X provided a detailed analysis of why the house endured. They highlighted that the common building practices in the region, often involving unreinforced stone masonry, leave structures susceptible to lateral forces. Their analysis contrasted these vulnerable designs with the robust construction of the surviving green house, emphasizing the importance of a cohesive structural system.
Architecture Presentation's insights clarified that the house's resilience was not a matter of luck but a testament to sound engineering. Their post, which quickly garnered millions of views, served to educate the public on the critical role of structural integrity in disaster mitigation. It demonstrated how informed design choices can literally stand against the "brutal wrath of Nature," as one social media user put it, offering a tangible example of effective disaster-resilient architecture.
Debris Flow Channel
Beyond its structural strength, the house's strategic location also played a significant role in its survival. Architecture Presentation noted that the structure was not situated directly in the deepest part of the debris-flow channel. The most destructive elements of a debris flow, including the largest and heaviest boulders, typically travel through the central, deepest section of the channel.
By being positioned slightly away from this main path and on comparatively higher ground, the house avoided the most intense direct impact. Furthermore, its compact structure allowed the floodwater and debris to split and flow around either side of the building, rather than striking it head-on. As mud accumulated around the house, it reportedly formed a natural ramp, further redirecting subsequent surges and providing an additional layer of protection against the relentless force of the flood.
Key points
- A small green house in Nepal survived a powerful flash flood that destroyed surrounding buildings, becoming a viral social media phenomenon.
- Its survival is attributed to a reinforced concrete frame, which helped absorb and distribute lateral forces from the floodwaters and debris.
- Many traditional houses in Nepal's Himalayan valleys use unreinforced stone masonry, making them vulnerable to such lateral forces.
- The house's location, slightly away from the deepest part of the debris-flow channel and on higher ground, also contributed to its resilience.
- Mud accumulation around the house reportedly formed a natural ramp, redirecting subsequent surges of water and debris.
The survival of this house provides a valuable case study for resilient construction, demonstrating that thoughtful engineering can significantly mitigate the impact of natural disasters. This example could inspire improved building codes and practices in vulnerable regions, potentially saving lives and property in future extreme weather events.
Despite this isolated success story, the widespread destruction seen in Nepal's flash flood highlights the continued vulnerability of many communities to natural disasters. A significant portion of existing infrastructure in such regions likely lacks the reinforced construction needed to withstand similar events, posing ongoing risks to residents.