JTC explores integrating industrial spaces with homes in one building
JTC and Singapore Institute of Architects study mixing industrial and residential uses in Toa Payoh, aiming for mixed-use developments with proper separation.
Intelligence analysis by Qwen 2.5 (3B)
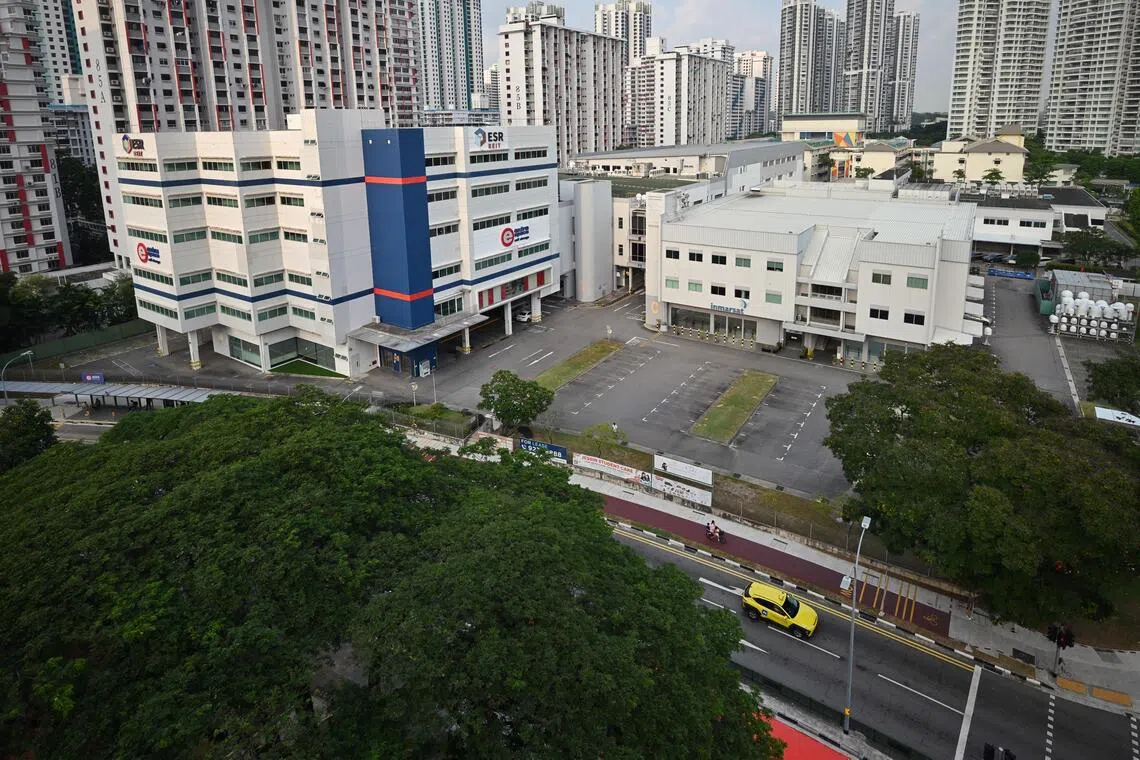
JTC and the Singapore Institute of Architects are studying how to integrate industrial spaces with homes in one building to create vibrant communities and bring jobs closer to residents.
Imagine having a place where you can work on your own projects and live in the same building. This could bring jobs closer to where people live and make the area more fun and interesting.
Analysis
{"#Toa_Payoh_Study":"The study focuses on two Toa Payoh industrial sites, aiming to design mixed-use developments with proper separation to keep homes comfortable and safe. The study has four stages, with three teams shortlisted for the second stage.","Challenges_and_Solutions":"Experts highlight challenges like noise and safety, suggesting flexible zoning and innovative design. Public-private collaboration and pilot projects are key for success.","Case_Study":"The study uses two industrial sites in Toa Payoh as case studies, with the Toa Payoh Industrial Park site across from existing Housing Board development Kim Keat Ripples and the Lorong 3 Toa Payoh site next to Keng Cheng School."}
Key points
- JTC and Singapore Institute of Architects study mixing industrial and residential uses in Toa Payoh
- The study uses two industrial sites in Toa Payoh as case studies
- The study has four stages, with three teams shortlisted for the second stage
This study could lead to more efficient use of land and bring jobs closer to where people live, potentially fostering more vibrant and inclusive communities.
There may be challenges with noise and safety, and regulations may need to be changed to allow this type of development.