A childhood connection to Bali shaped this tropical home near Ubud
Singapore-based architect Livina Cali drew on Balinese pavilions, local materials and the surrounding subak landscape to create Rumah Subak as a home for the present – and eventually, retirement.
Intelligence analysis by Llama
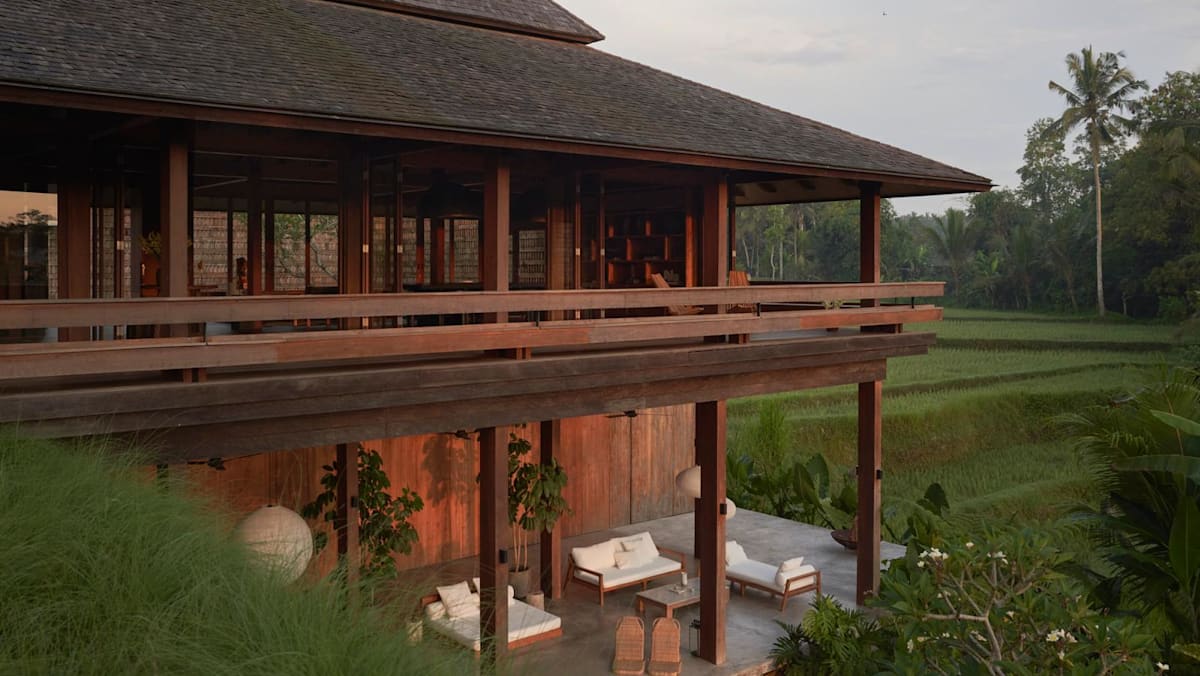
Livina Cali, a Singapore-based architect, designed Rumah Subak as a tropical home near Ubud, Bali, drawing inspiration from Balinese pavilions, local materials, and the surrounding subak landscape. The home features a tiered pavilion roof, timber structure, and brick-clad lower level, arranged to follow the terrain.
Livina Cali, a Singapore-based architect, designed a home in Bali that looks like a traditional Balinese pavilion. She used local materials like timber and brick to make it look and feel like it's part of the island's culture. The home is designed to be cool and breezy, with a tiered roof that lets hot air out. It's a great example of how architecture can be inspired by the local context and environment.
Analysis
A childhood connection to Bali shaped this tropical home near Ubud
Livina Cali, a Singapore-based architect, has a deep connection to Bali, which dates back to her childhood. Her father would often travel to Bali for work, and she would accompany him on road trips. This exposure to the island's culture and natural beauty had a profound impact on her, and she would later draw inspiration from it in her design of Rumah Subak.
Drawing inspiration from Balinese pavilions
The design of Rumah Subak is heavily influenced by Balinese pavilions, which are traditional structures used for meetings, ceremonies, and other communal activities. Livina reinterpreted the tiered roof of the pavilion to allow hot air to escape, keeping the open-plan living, dining, and kitchen area below cool and breezy. The use of local materials, such as timber and brick, also pays homage to the traditional Balinese architecture.
A home that responds to its context
Rumah Subak is designed to respond to its context, with a building that steps down with the terrain, preserving the site's natural water flow and minimizing disruption to the working subak system. The design is straightforward, but unfolds gradually through changes in level, material, and the views it frames. Livina deliberately slows the approach to the house with a water garden enclosed by two terracotta-brick walls, creating a gradual transition into the home's open living spaces.
Key points
- Livina Cali, a Singapore-based architect, designed Rumah Subak as a tropical home near Ubud, Bali.
- The home draws inspiration from Balinese pavilions, local materials, and the surrounding subak landscape.
- The design is straightforward, but unfolds gradually through changes in level, material, and the views it frames.
- Rumah Subak is designed to respond to its context, with a building that steps down with the terrain, preserving the site's natural water flow and minimizing disruption to the working subak system.
If this development plays out positively, it could lead to more sustainable and contextually responsive designs in the future, which would be beneficial for the environment and local communities.
However, if the design is not well-received by the local community, it could lead to a backlash against sustainable and contextually responsive designs, which would be a setback for the industry.